Bathroom fitters in High Wycombe, Buckinghamshire
En suites and cloakrooms in High Wycombe: a second toilet or shower room fitted
An en suite or cloakroom adds a second toilet or shower room, under the stairs or off a bedroom. Fill in the short form, pick a call back time that suits you, and a local bathroom fitter rings then with a free quote.
- Downstairs toilets, cloakrooms and en suite shower rooms
- Small-room suites chosen to fit the space you have
- Waste, water, electrics and ventilation all dealt with
- Published price bands below, and no fee to enquire
Why one toilet is not enough for a busy home
Then the children arrived, and grew, and now there are teenagers who take forty minutes each. Guests have to troop upstairs past the washing. A grandparent who stays over struggles with the stairs at night.
A better main bathroom does not solve this. Only a second room does.
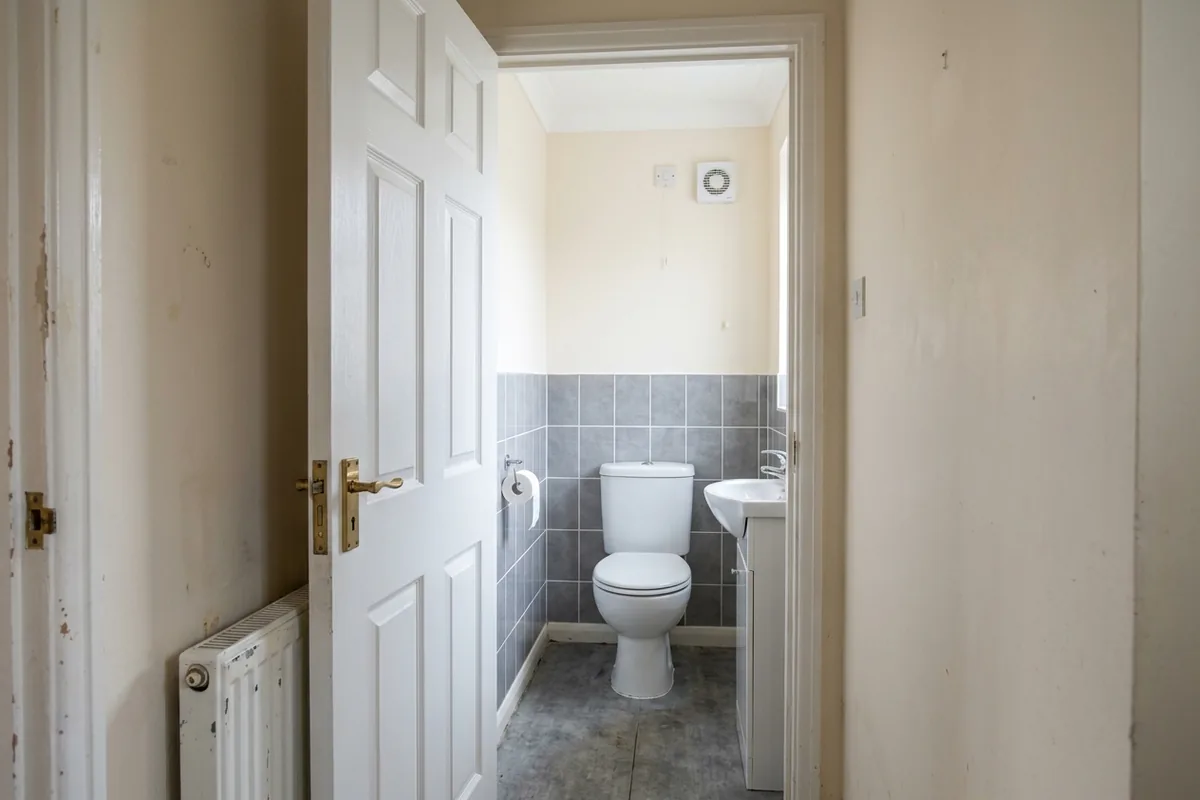
It needs less space than most people think. A toilet and a small basin fit in a cupboard-sized corner. A shower, toilet and basin fit in a strip taken from a bedroom. The skill lies in getting water in, waste out and steam away.
From short form to a price for your bathroom
Describe the bathroom
Give your name, a number you answer and your part of High Wycombe. Then say what is wrong with the room, or what you would like it to become. The rough size helps, and so does saying if the bath, basin and toilet are staying where they are.
A local bathroom fitter rings you
Your phone rings at the hour you asked for. Expect a few questions about the room, then an offer to come round and measure, because nobody can price a bathroom properly from a description alone.
Weigh it up, then choose
You receive a price for your own bathroom. Have it written down, set it beside any others you have collected, and say yes only when it suits you. The asking costs you nothing.
Places a second toilet or shower room can go
- Under the stairs. The classic spot for a cloakroom. The toilet sits at the low end and the basin where you can stand upright.
- The end of the hall or a deep porch. Often close to the front drain run, which makes the waste simple.
- Part of a utility room or garage. Handy for muddy children and dogs, and usually near existing pipes.
- A corner of the main bedroom. A stud wall, a pocket door and a shower tray along one side make an en suite.
- A run of built-in wardrobes. If they back onto the bathroom, the pipes are already just behind them.
- A loft room. Possible where there is head height, and best placed above the bathroom below.
Describe the space in the form, with rough sizes. If the plan is a shower room off a bedroom, our page on shower fitters in High Wycombe covers the shower itself.
Getting the waste away
This is the question that decides most second-toilet jobs. A toilet empties through a wide pipe that must fall steadily to the soil stack or the drain outside. If the new room is near one of those, the job is simple.
If it is not, there are two answers. One is a new drain connection, which can mean digging outside. The other is a macerator: a small pump behind the toilet that grinds the waste and sends it along a narrow pipe, uphill if need be. The downstairs toilet cost guide prices a macerator, supplied and fitted, at £500 to £900.
Macerators make awkward rooms possible. They also make a little noise and need mains power, so a fitter will use gravity where they can.
High Wycombe's hills help in some houses and hinder in others. On a sloping plot the drains may be at the front on one side of the road and at the back on the other. It is worth finding your manhole covers before the fitter calls.
Typical prices for small bathrooms
Press any of the four jobs for its published price band and the name of the guide.
The figures here are typical UK guide prices, each copied from a published UK cost guide. None is a quote. The real price of your bathroom depends on its size, the suite and tiles you pick, the state of the pipes, floor and walls, and anything that only shows once the old room is stripped out.
All the guide prices side by side
| Job | UK guide price |
|---|---|
| Small bathroom, supplied and fittedThe guide's range for fitting out a small bathroom. A small room needs fewer tiles, but the labour does not shrink by as much as the floor does. | £2,200 to £5,500 |
| En suite renovationRenovating an en suite. The guide gives this one range and no average. | £3,000 to £8,000 |
| Downstairs toilet or cloakroom, newCreating a downstairs toilet, covering labour, the toilet and basin, and finishing. The guide's average is about £3,000 and it allows seven to ten days. | £2,000 to £4,000typical about £3,000 |
| Toilet and basin, supplied and fittedA toilet and a basin, with labour of £300 to £400 and the rest on the fittings themselves. | £430 to £1,200 |
The figures here are typical UK guide prices, each copied from a published UK cost guide. None is a quote. The real price of your bathroom depends on its size, the suite and tiles you pick, the state of the pipes, floor and walls, and anything that only shows once the old room is stripped out.
The rules a new toilet or shower room must meet
Fitting a toilet where there was none is building work, and in England it has to meet the Building Regulations. The cost guide says the same, and adds that a completion certificate matters when you come to sell. Your fitter either works under a scheme that lets them certify the work, or the job is notified to building control at Buckinghamshire Council.
The main points are easy to grasp.
- Ventilation. A room with a toilet or shower needs an opening window or an extractor fan. An inside room with no window must have a fan.
- Drainage. The waste has to connect properly to the foul drain, never to a rainwater pipe.
- Electrics. Lights, fans and any shower have to suit a wet room and be installed to Part P.
- Hot water. A basin needs hot as well as cold, so a pipe run or a small water heater has to be allowed for.
There is no legal minimum size for a toilet room. The same guide suggests about 70cm wide by 130cm long as the least that is comfortable in practice.
Small rooms in High Wycombe homes
The Victorian terraces along the valley are narrow, with the stairs running across the house or up between two rooms. An under-stairs cloakroom is often possible but tight, and a compact toilet with a basin set into the cistern lid can be the piece that makes it work.
Estate houses from the middle of the last century often have a wider hall and a store by the front or back door. A store like that is a ready-made cloakroom.
In the larger houses around Amersham Hill and in the villages, the usual request is an en suite carved from a big bedroom. For any of these, our article on bathroom layout for small rooms gives the clearances to check with a tape measure first.
Bathroom services in High Wycombe
- Bathroom installationOld bathroom out, new one fitted, tiled, sealed and tested.
- Showers and bath to showerBaths swapped for walk-in showers, and new showers fitted.
- Wet roomsSealed, level-floor shower rooms laid to a drain.
- Bathroom tilingWall and floor tiles on properly prepared, watertight surfaces.
- Baths, toilets and small jobsBaths, toilets, basins, towel rails, fans and resealing.
- Accessible bathroomsLevel access showers, rails, seats and safer bathrooms.
Areas served in and around High Wycombe
Bathroom fitting across the town, up both sides of the valley and out to these places.
- Town centre, Desborough and Castlefield
- Wycombe Marsh and Micklefield
- Totteridge, Bowerdean and Terriers
- Downley and Sands
- Booker and Cressex
- Daws Hill and Marlow Hill
- Amersham Hill
- Hazlemere and Tylers Green
- Loudwater and Flackwell Heath
- Hughenden Valley, Naphill and Walters Ash
- Holmer Green and Great Kingshill
- West Wycombe
- Marlow
- Beaconsfield
Things to know before you fill in the form
- There is no fee. Sending the form is free, and the price that follows comes with no duty to accept it. Say no whenever you like.
- The form is short. It wants to know who you are, how to ring you, roughly where you live and what the bathroom needs. It does not want an email address or a door number.
- Prices here come from published guides. The costs quoted on these pages were taken from published UK cost guides that anyone can read. Use the figures to set a budget. The price for your own bathroom is the one that matters.
- Your details are for this bathroom only. They are used to get your enquiry answered and for no other purpose. They are never traded.
Common questions
How small can a downstairs toilet be?
The Building Regulations set no minimum size. The cost guide suggests a practical minimum of about 70cm wide by 130cm long. In a room that size you need a short-projection toilet, a very small basin and a door that opens outwards or slides.
Does an en suite need a window?
No. A room with no window is allowed as long as it has an extractor fan ducted to the outside. In a shower room the fan matters a great deal, because the steam otherwise drifts straight into the bedroom.
How long does it take to put in a downstairs toilet?
The cost guide allows seven to ten days for a complete new cloakroom, from pipework and walls to tiling and flooring. Where the space is already a room and the drain is close, it can be much quicker. Swapping an existing toilet and basin is a job of hours.
Fit a second toilet before the queue gets longer
Children take more time in the bathroom each year, and elderly relatives find stairs harder each year. A second toilet planned now is fitted on your terms. If you are having other work done, such as a kitchen or an extension, it is far cheaper to run the pipes while the floors are already up.
Say where the new room might go and name your part of High Wycombe. Not a penny is charged for the quote.